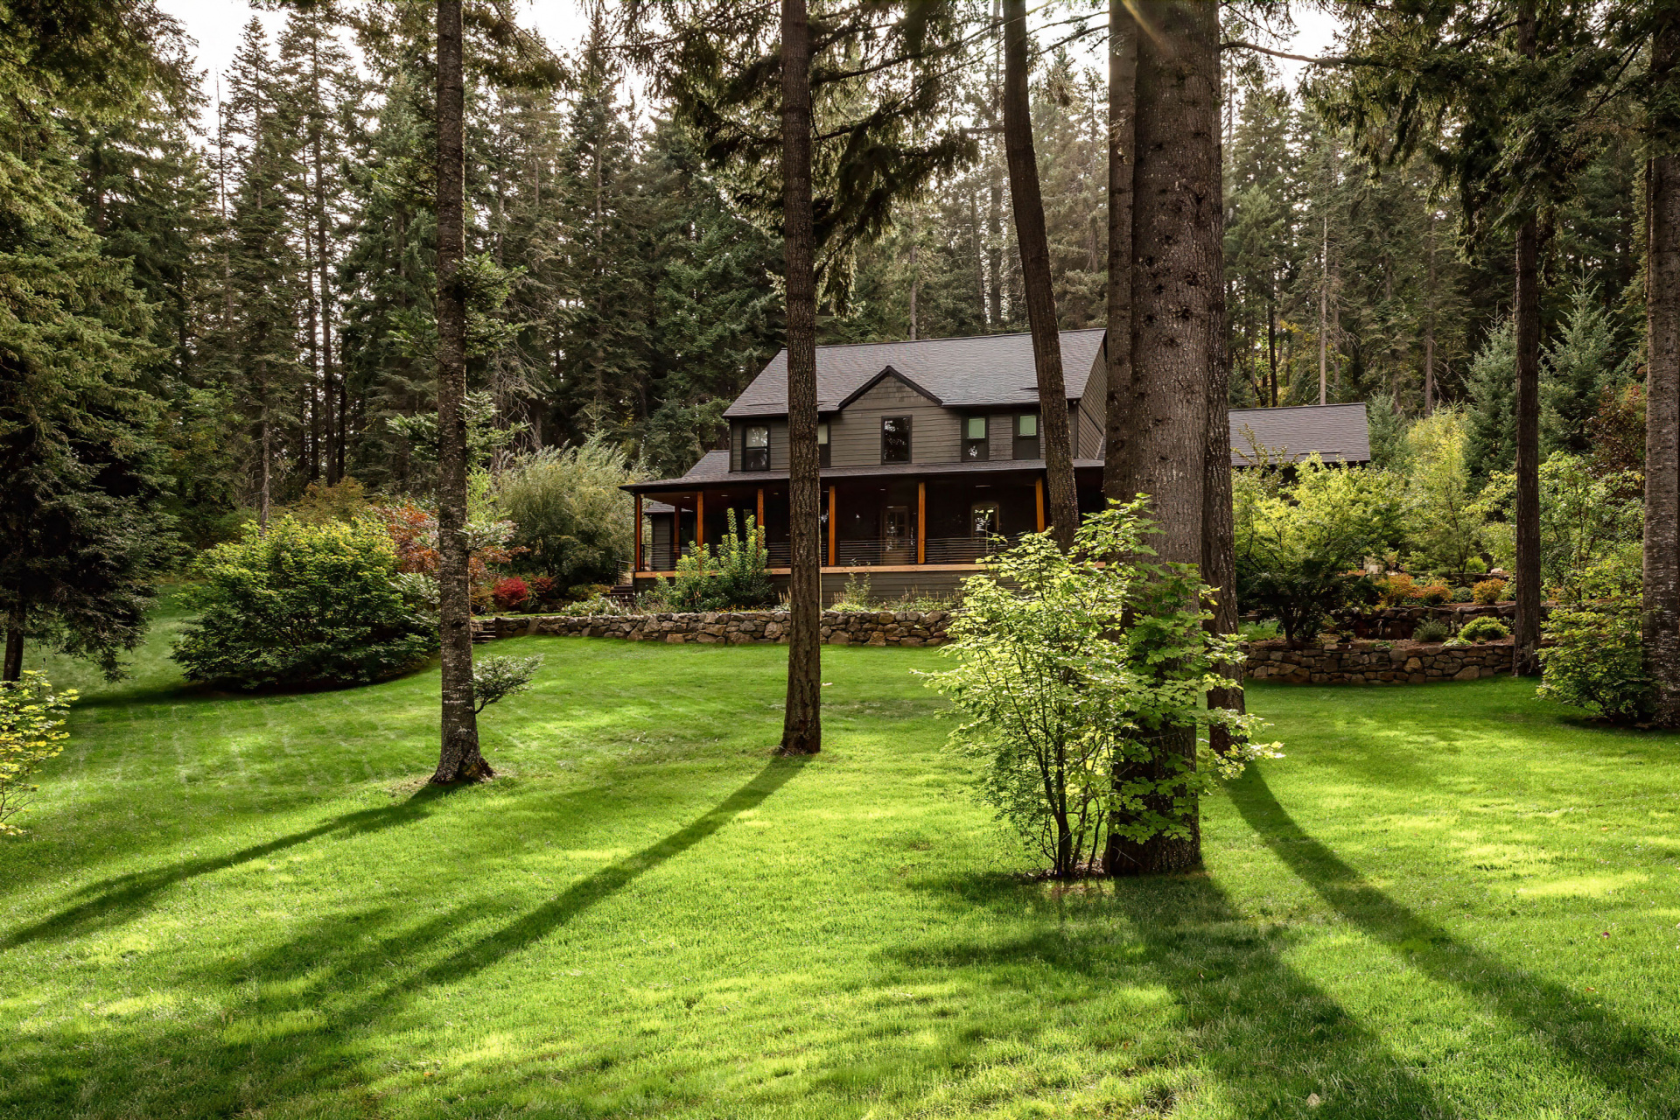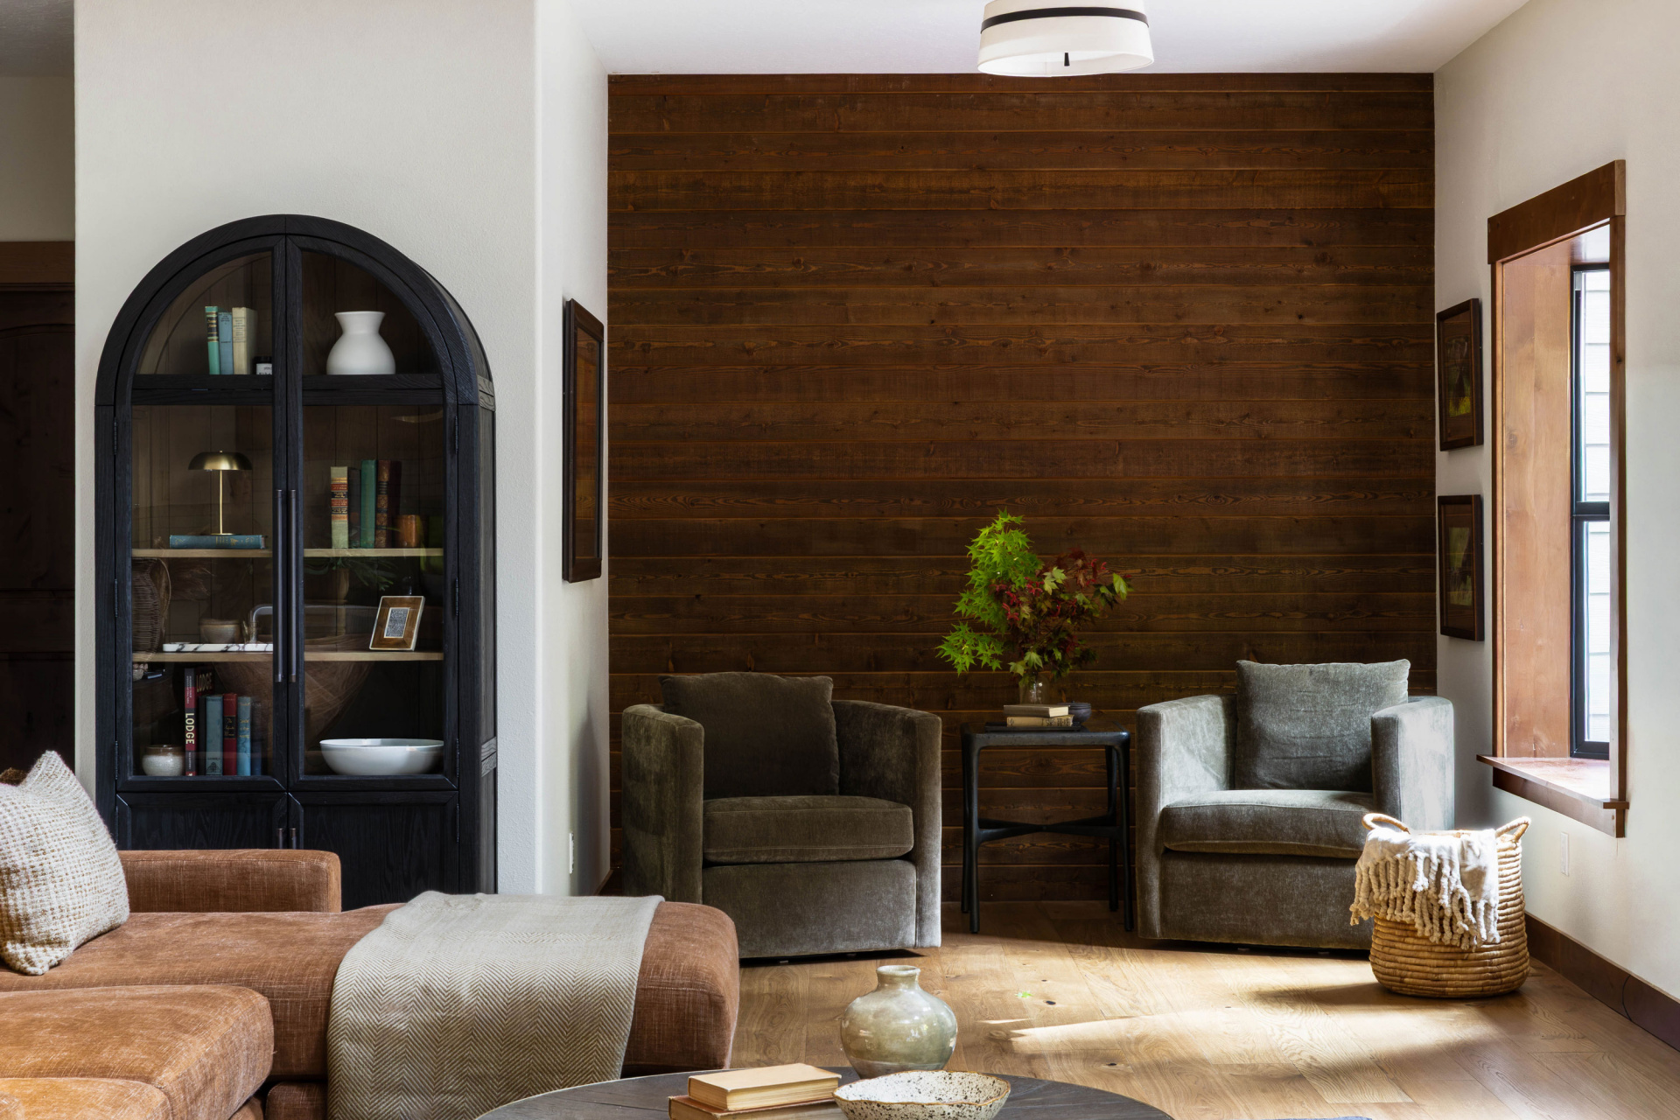
Surrounded by towering evergreens, this Hood River home had a beautiful setting, but its builder-basic farmhouse interior didn’t quite feel at home there. We wanted to give it more character and bring some of that warmth and natural beauty inside. Our vision? A modern mountain home that feels as welcoming as the landscape around it.
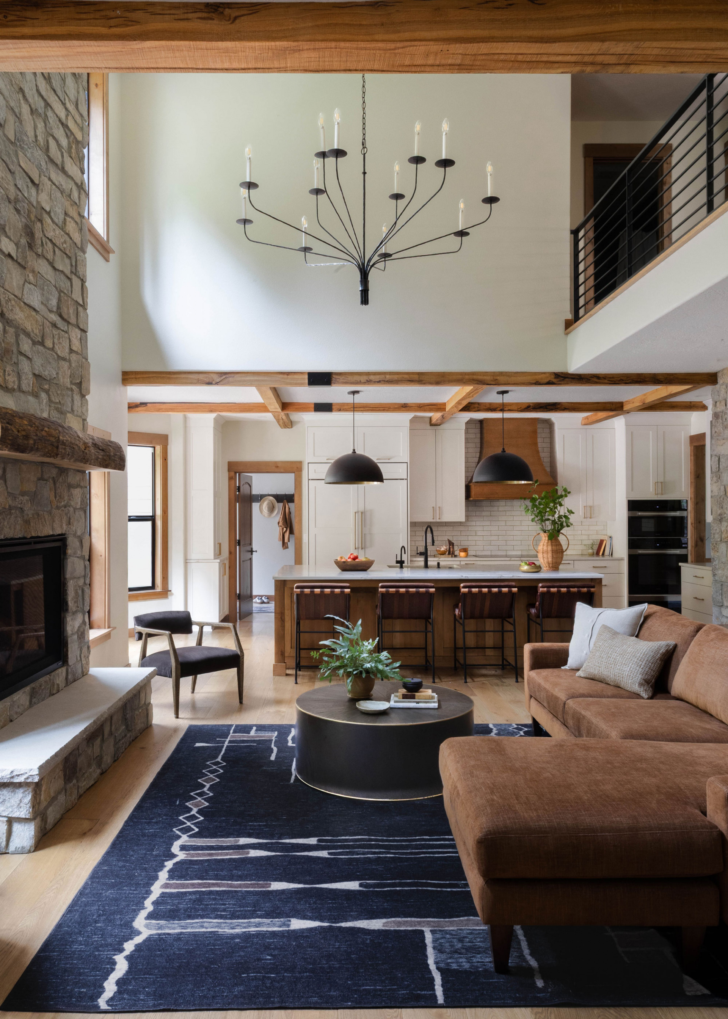
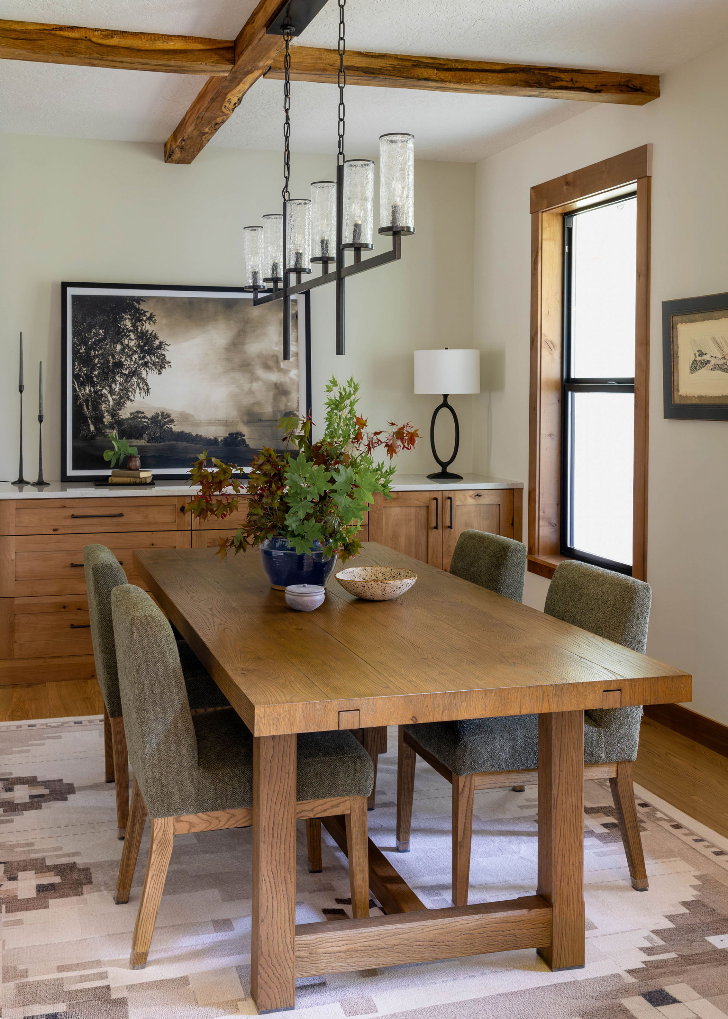
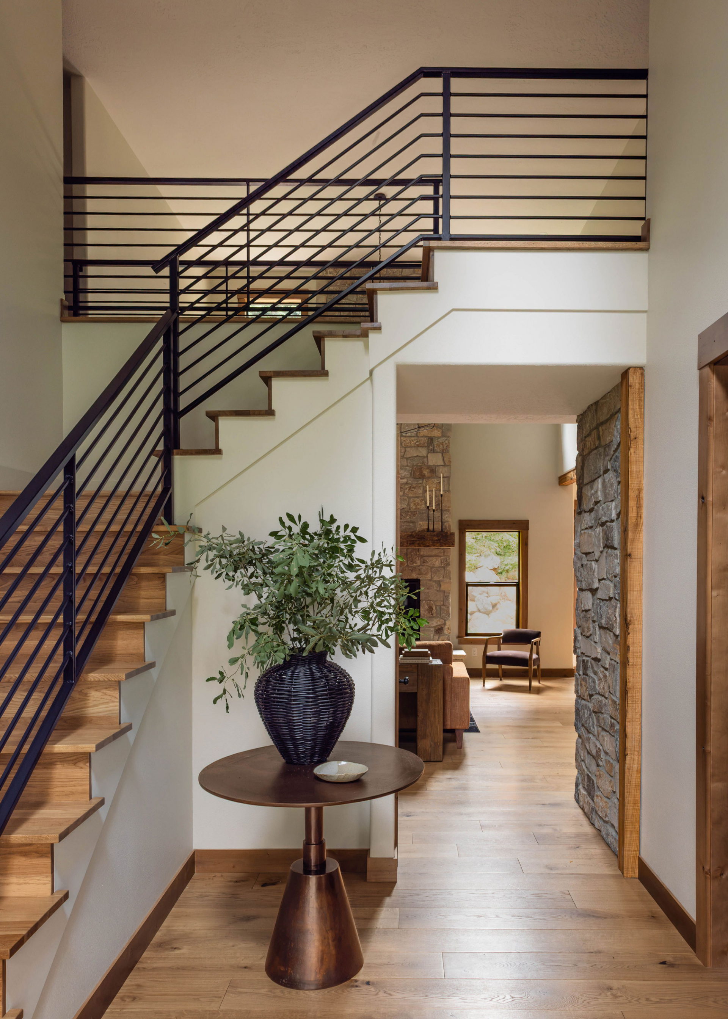
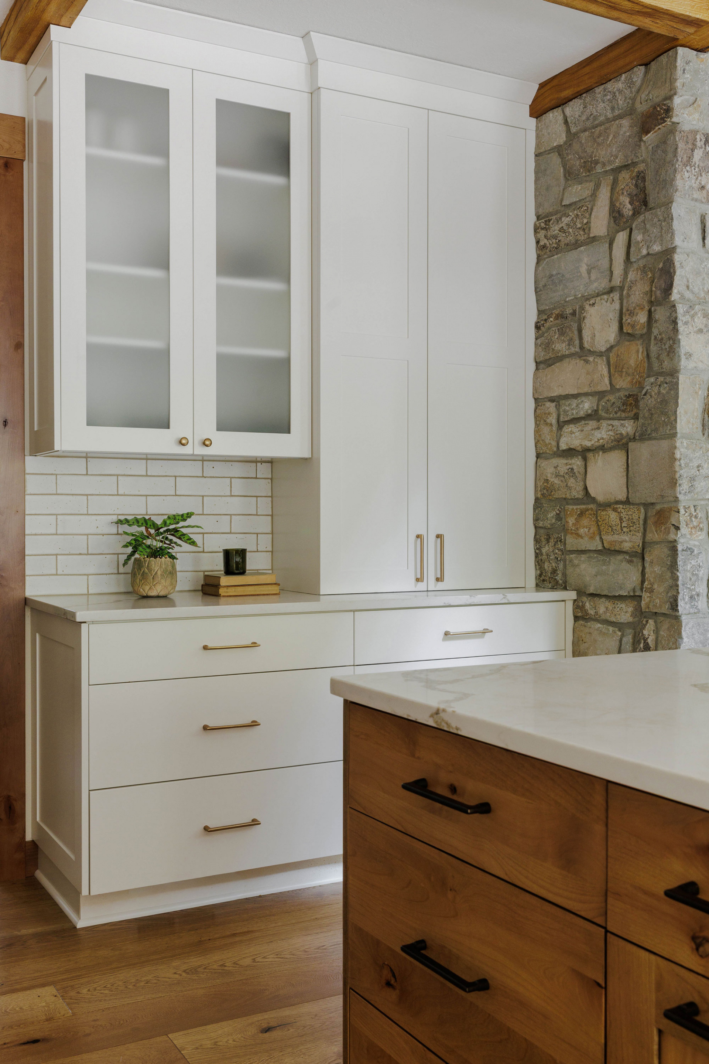
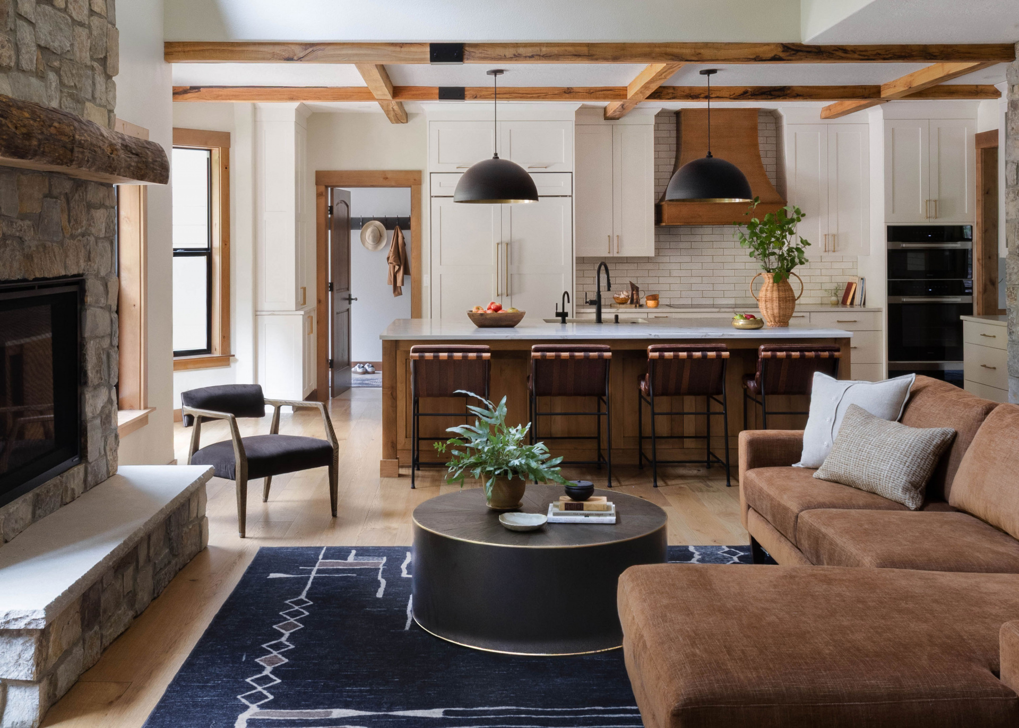
The renovation extended inside and out, from new windows, roofing, a front door and railings to updated flooring, cabinetry and lighting throughout. Locally milled wood beams, made specifically for these spaces, bring warmth and definition to the high ceilings. Natural stone gives the fireplace the presence it deserves in a room with such soaring height, while a stone accent wall carries that same texture into the kitchen.
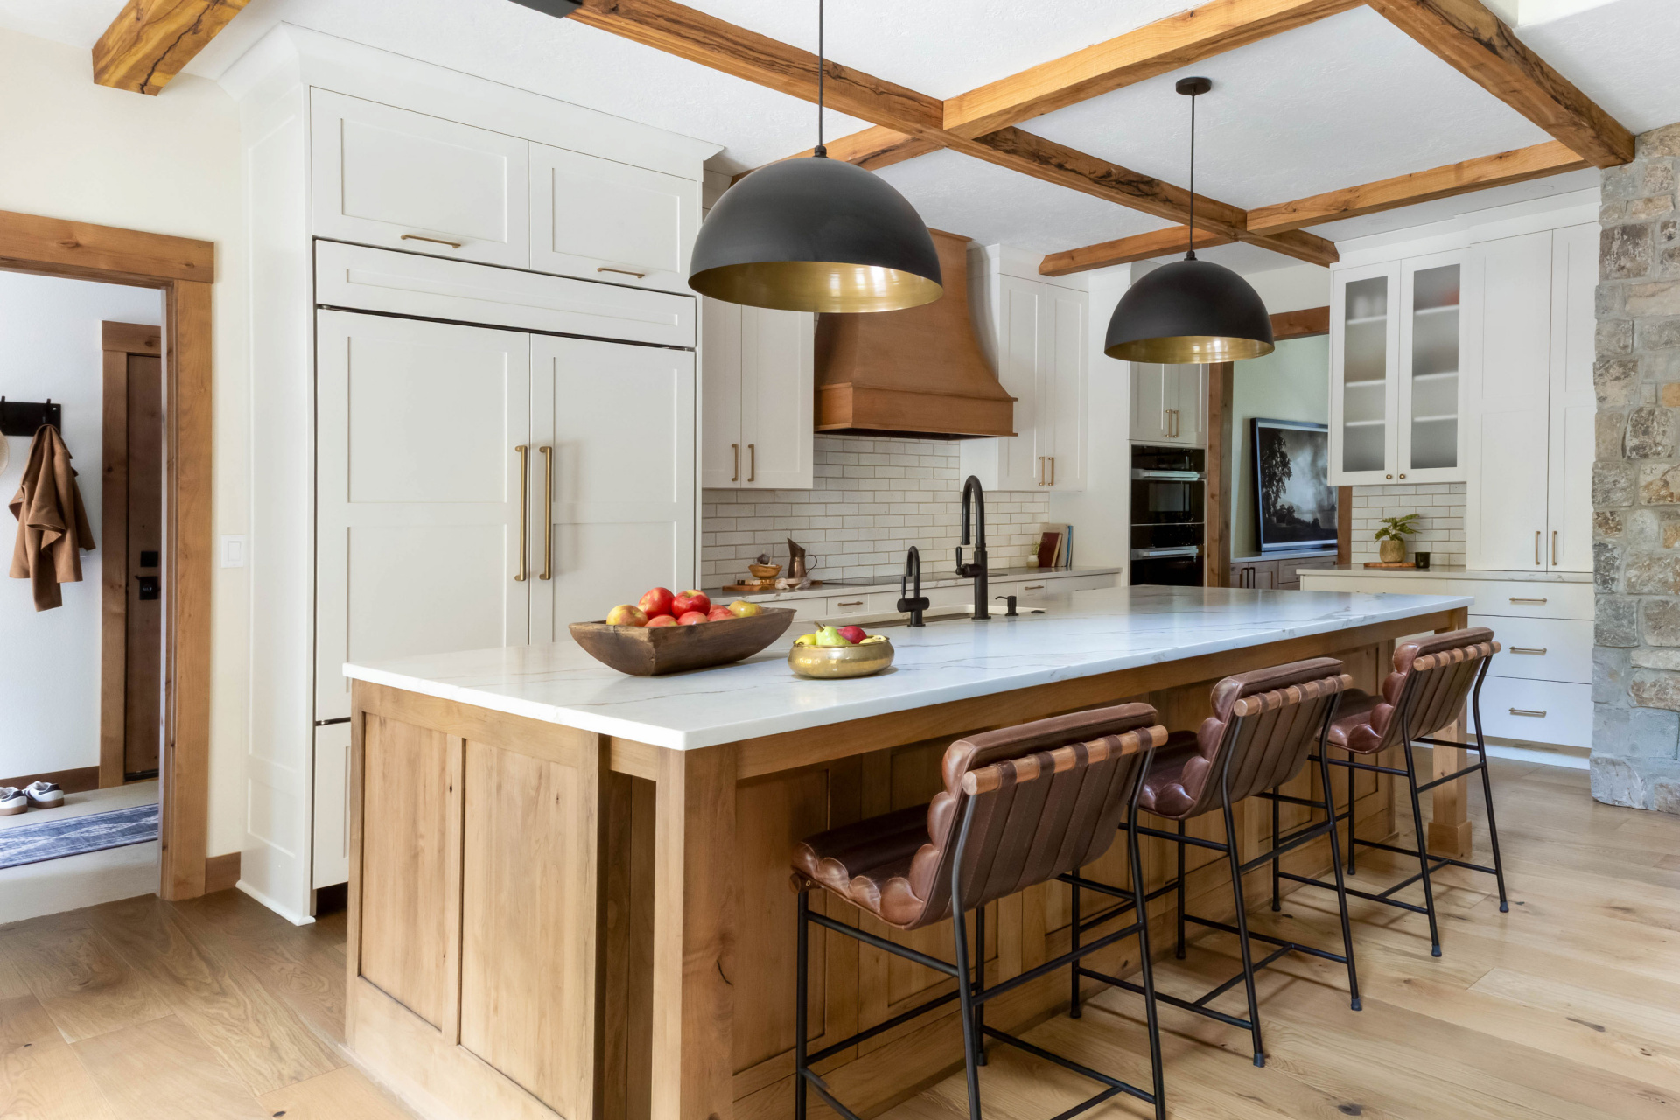
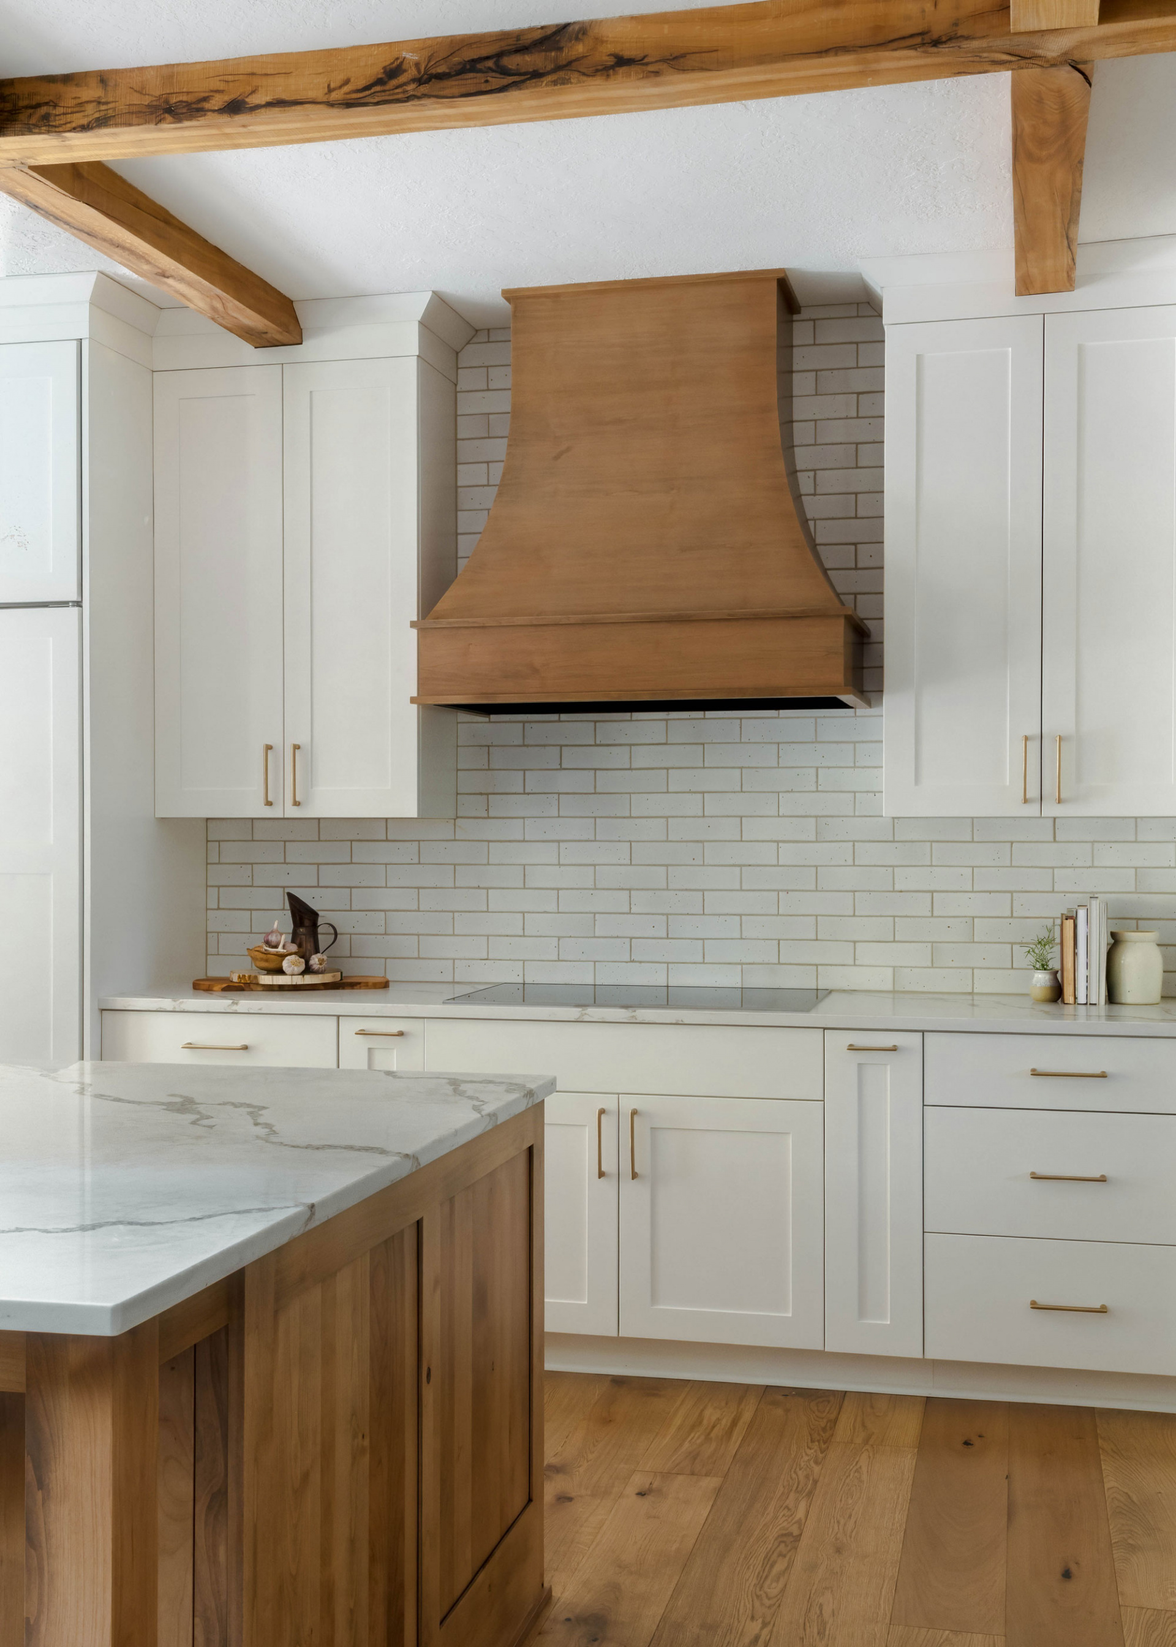
One of the biggest changes was replacing the kitchen’s angled peninsula with a generous island, opening it up to the living space and creating a comfortable place to gather. Because, let’s be honest, everyone ends up in the kitchen anyway. White cabinetry keeps things bright and balances the richness of the wood, while black metal accents, warm brass and earthy furnishings tie the spaces together.
What I love most is how it all feels now: warm, relaxed and connected to its surroundings. A home with a little more personality, plenty of room to gather and a sense that it belongs right where it is.
Thinking about a renovation of your own? Let’s talk about your home.